
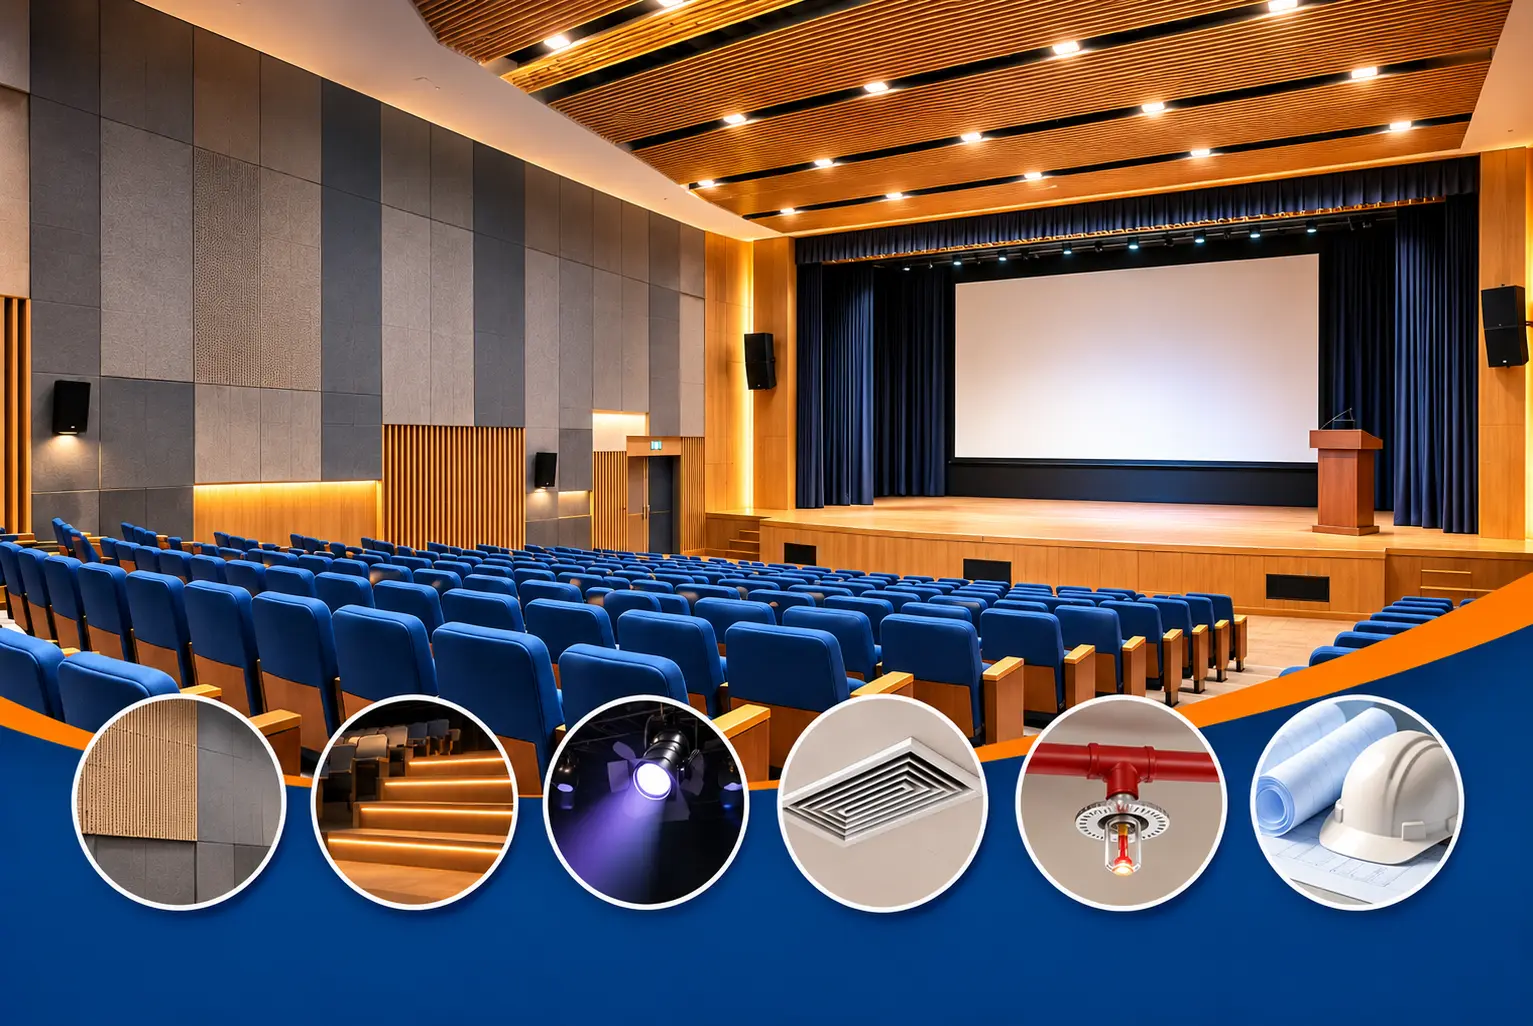
Building an auditorium means bringing together many trades: acoustics, seating, flooring, stage drapes, lighting, sound, air conditioning and interiors. When each comes from a different vendor, the owner is left to manage the gaps between them, and the hall often ends up looking good but sounding poor. Turnkey solutions for auditorium projects solve this by putting one team in charge from design to handover.
At Ecotone Acoustic Limited, we deliver auditoriums for corporate offices, colleges, hotels, convention centres and institutions across India. This guide explains what a turnkey solution covers, how the process works and how to choose the right partner.
What is a turnkey auditorium solution?
A turnkey auditorium solution is a single contract in which one company designs, supplies and installs everything needed to make the hall ready for use. The owner shares the brief and budget, and receives a finished auditorium, tested and ready to “turn the key”.
The biggest benefit is coordination. Seating affects acoustics, acoustics affect interiors, and lighting positions affect ceiling design. A single team plans these together instead of fixing clashes on site.
What is included in a turnkey auditorium project?
| Package | What It Covers |
|---|---|
| Acoustic design | Reverberation targets, wall and ceiling treatment, noise control from AC and outside |
| Interiors | Wall finishes, ceiling, stage design, entrances and foyers |
| Seating | Auditorium chairs, layout, row spacing, sightlines and aisles |
| Flooring | Auditorium carpet for aisles, stage and walkways |
| Stage drapes | Front curtain, wings, borders, backdrop, manual or motorised tracks |
| Lighting | Stage, house and emergency lighting |
| Sound and AV | PA system, microphones, projection and control room |
| Doors and isolation | Acoustic doors, sealed entries and noise isolation from nearby spaces |
Key parts of a turnkey auditorium
Acoustics
Acoustics decide whether speech is clear and music sounds full. Most auditoriums need sound absorbing acoustic panels on side and rear walls, reflecting surfaces near the stage, and careful ceiling design. Large halls with high or exposed ceilings can use baffle ceilings. The acoustic design should be done before interiors are fixed, not after.
Seating
Chairs are the largest single item in most auditoriums. The layout must balance seat count with comfort, clear sightlines and fire exit rules. Upholstered seats also absorb sound, so they are part of the acoustic design. See our range of auditorium chairs for corporate, college and theatre use.
Flooring
Carpet on aisles and walkways reduces footstep noise and adds to the room’s absorption. Fire rated, heavy duty auditorium carpets are designed for raked floors, stairs and heavy foot traffic.
Stage curtains and drapes
The front curtain, wings, borders and backdrop frame the stage and hide equipment. Velvet auditorium curtains with a fire retardant finish, on manual or motorised tracks, are standard for most commercial halls.
Doors and noise isolation
Noise from corridors, lobbies and plant rooms can spoil an event. Sealed acoustic wooden doors at entries and proper isolation of AC equipment keep the hall quiet.
Flexible halls
Hotels and convention centres often need one large hall that can be split for smaller events. An acoustic sliding folding partition lets the space be divided in minutes while keeping sound separation between sections.
Turnkey vs separate vendors
| Point | Turnkey Contractor | Separate Vendors |
|---|---|---|
| Coordination | One team plans all trades together | Owner manages interfaces |
| Responsibility | Single point of accountability | Blame can shift between vendors |
| Acoustic result | Designed into the whole hall | Often added as an afterthought |
| Timeline | Planned as one schedule | Delays in one trade hold up others |
| Budget control | One contract, clearer total | More variations and extras |
Separate vendors can work for owners with a strong in-house project team. For most businesses and institutions, turnkey delivery reduces risk and saves management time.
The turnkey auditorium process
- Brief and site survey: understand how the hall will be used, its capacity, budget and the existing building.
- Concept design: layout, seating plan, stage size and look and feel.
- Acoustic design: set targets and plan wall, ceiling and noise control treatment with our acoustic design consultancy team.
- Detailed drawings and BOQ: final specifications, materials and a clear bill of quantities.
- Approvals: client sign-off and any fire and safety approvals needed.
- Manufacturing and supply: chairs, panels, carpets, curtains and other items.
- Installation: coordinated site work by trained teams.
- Testing and handover: check acoustics, sound, lighting and safety before the first event.
How long does a turnkey auditorium take?
The timeline depends on the size of the hall, the amount of civil work, approvals and the delivery time of chairs and equipment. A refurbishment of an existing hall is usually much faster than a new build. A clear schedule agreed at the start, with milestones for each trade, keeps the project on track.
What affects the cost of a turnkey auditorium?
- Seat count and the type of chair
- Level of acoustic performance required
- Finish quality of walls, ceilings and stage
- Sound, lighting and AV specifications
- Whether stage drapes are manual or motorised
- Civil and structural changes to the building
- Location, access and working hours on site
A cost per seat can be a useful early guide, but a reliable figure needs a survey and a defined scope. Ask for an itemised quotation so you can compare offers fairly.
How to choose a turnkey auditorium partner
- Ask to see completed auditoriums of a similar size and type.
- Check that acoustic design is done in house or by a qualified consultant.
- Prefer a partner that manufactures key items such as chairs, panels and curtains.
- Confirm warranties, after-sales service and spare parts.
- Make sure the quotation is itemised and linked to drawings.
Our acoustic consultants work alongside our manufacturing and installation teams, so one company stays responsible for the result. You can see examples in our completed projects.Frequently asked questions
Can a turnkey contractor upgrade an existing auditorium?
Yes. Many projects are upgrades: new seating, acoustic treatment, carpets and curtains in an existing hall, often done in phases to limit downtime.
Is acoustic treatment really necessary?
Yes. Without it, large halls with hard surfaces echo badly, and even an expensive sound system cannot make speech clear.
Do you handle small corporate auditoriums as well as large halls?
Yes. The same approach works for a 100-seat training hall and a large convention auditorium; only the scale changes.
Who maintains the auditorium after handover?
A good turnkey partner provides maintenance guidance, warranties and support for chairs, curtains, tracks and acoustic finishes.
Plan your auditorium with Ecotone Acoustic Limited
Ecotone Acoustic Limited delivers turnkey auditorium solutions for corporate, educational, hospitality and institutional clients across India, from acoustic design and seating to curtains, carpets and final handover. Contact our team with your hall size, seat count and timeline to start planning.
