Call ✆ +91 9809802016 | 9891320678

A soundproof sliding folding partition is a top hung, ceiling tracked acoustic movable wall made of hinged panels that fold and stack to one side, giving STC 45 to STC 50 sound insulation without any floor track. It is used by hotels, banquet halls, corporate offices, schools and hospitals in India to convert one large hall into two or more soundproof rooms within minutes. If you need a partition that blocks real conversation noise, not just visual privacy, this is the category to specify, not a standard sliding door or a fabric curtain divider.
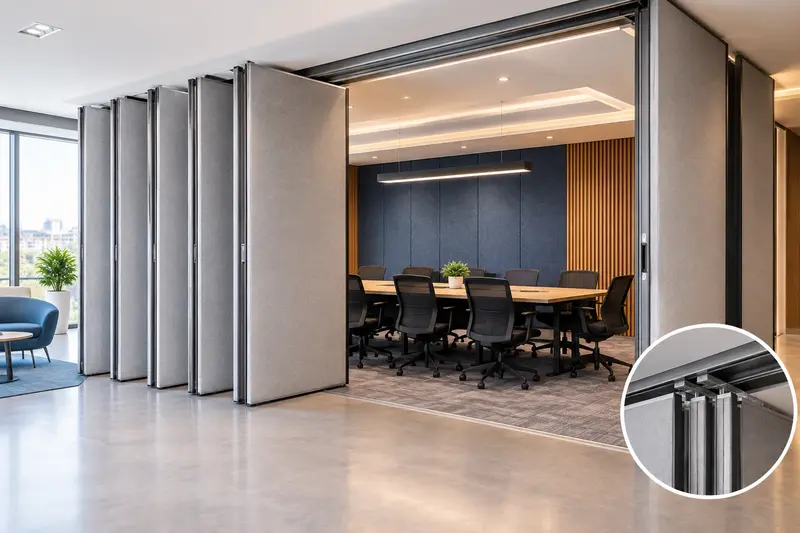
A well-built acoustic sliding folding partition typically achieves STC 45 to STC 50 in lab conditions, meaning normal speech in the next room is reduced to a low murmur, and loud conversation becomes barely intelligible. Sound Transmission Class (STC) is a standardised single number rating governed by ASTM E413 and measured under ASTM E90 laboratory test conditions, and it is the same logic used internationally to rate walls, doors and partitions. What most spec sheets will not tell you: an STC 50 lab result rarely survives on site unchanged. Every floor gap, unsealed jamb, or compressed gasket at the header can drop real world attenuation by 3 to 5 points, which is why the seal system matters as much as the panel core.
Features :-
In almost every project Ecotone has executed across Indian hotels and offices, clients ask for a floor track partition first because it looks structurally simpler, then switch to a top hung sliding partition once they see the housekeeping and safety cost of a floor groove. A floor track partition can offer marginally tighter bottom seal contact, but it collects dust, becomes a trip hazard in banquet and hospital corridors, and is harder to keep level over years of trolley and chair movement. A sliding partition without floor track relies on a heavier top hung carriage and a spring loaded retractable bottom seal that drops on closing and lifts on opening, which is now the standard specification for hospitality and healthcare projects in India.
A hidden panel edge profile conceals the vertical joint between panels behind an overlapping lip, which reduces the gap sound can travel through and gives a cleaner finished look for boardrooms. An open panel edge profile exposes a visible joint line with a compression gasket, which is faster to manufacture and slightly easier to service on site. For a genuinely soundproof sliding folding partition in a boardroom or hotel banquet hall, a hidden edge with a compression gasket consistently outperforms an open edge in field STC testing, because the overlap blocks direct line of sight sound paths that a flat gasket alone cannot stop.
A basic sliding partition wall closes panel to panel with no compressible seal, so it looks solid but leaks sound through every joint and at the floor. A true acoustic movable partition uses retractable seals sliding partition hardware, spring loaded drop seals at the bottom, compression astragals at the vertical joints, and a header seal at the top track, all of which engage only when the panel is fully closed. This is the single biggest reason two partitions that look identical in photos can differ by 10 to 15 STC points in actual use.
Ask any sliding partition manufacturer for three things before signing: a lab test certificate for the STC rating claimed, a reference site you can physically visit and listen to, and a written seal maintenance schedule. Many acoustic partition manufacturer catalogues quote an STC number without specifying whether it is a lab figure or field measured, and the gap between the two can be the difference between a boardroom that actually feels private and one that does not. Ecotone, operating as Packsound, provides tested documentation, in-house manufacturing, and site specific engineering for every acoustic sliding folding partition manufacturer project, rather than importing a generic system and adapting it after installation.
It blocks real speech transfer if it has tested seals and an STC 45+ rating, not decorative folding walls.
Yes, top hung sliding partitions use overhead tracks and retractable seals, avoiding floor grooves entirely.
STC 45 to 50 is standard; STC 50+ is preferred for confidential boardrooms and consultation rooms.
With proper seals and track maintenance, well-built partitions last 10 to 15 years in daily use.
No, top hung systems are structurally stable when the ceiling and header are correctly load rated.
Yes, finishes, stacking direction, and panel count are fully customized per hall dimensions.
Upfront cost is higher, but reduced construction and reconfiguration flexibility improve long-term ROI.
Operable walls are acoustically sealed and rated; sliding doors offer visual privacy, not sound blocking.
Yes, seals and track rollers need periodic checks to maintain original acoustic performance.
Laminate and acoustic board finishes handle daily wear better than raw or fabric finishes.
[wpforms id=”7352″]