
Poor acoustics rarely show up on a drawing. They show up after handover: an echoing boardroom, a hotel corridor where every door slam carries, a plant room that disturbs the neighbours. Our acoustic design services help architects, consultants, builders and facility owners avoid those problems. Ecotone Acoustic Limited, surveys the site, sets measurable targets for reverberation, background noise and sound insulation, prepares specifications and drawings, supervises installation and measures again at handover. We work on offices, auditoriums, hotels, hospitals, colleges and industrial facilities across India. Have drawings or a problem space? Request an acoustic consultation and we will tell you what the room needs.
What Are Acoustic Design Services?
Acoustic design services plan how sound is produced, travels and is heard inside a building, so each space supports the way people use it. In practice the work covers four things: room acoustics (echo and reverberation inside a space), sound insulation (stopping noise moving between spaces), noise control (plant, equipment and traffic noise) and sound quality (speech clarity and comfort).
It helps to separate two ideas that are often confused. Acoustic treatment absorbs or diffuses sound inside a room, so it sounds clearer and less echoey. Soundproofing blocks sound from passing through walls, floors, doors and glazing. Absorbent panels do very little to stop noise leaving a room, and heavy partitions do little for echo. Most commercial projects need a planned mix of both, and a consultant decides the balance before money is spent on materials.
Our Professional Acoustic Design & Consultancy Services
Architectural Acoustic Design for Commercial Buildings
We review layouts, room adjacencies, ceiling heights and finishes early, so acoustic needs shape the design instead of fighting it. Typical output is a set of room-by-room targets and a coordinated treatment strategy that your architect and interior team can adopt.
Room Acoustic Modelling and Simulation
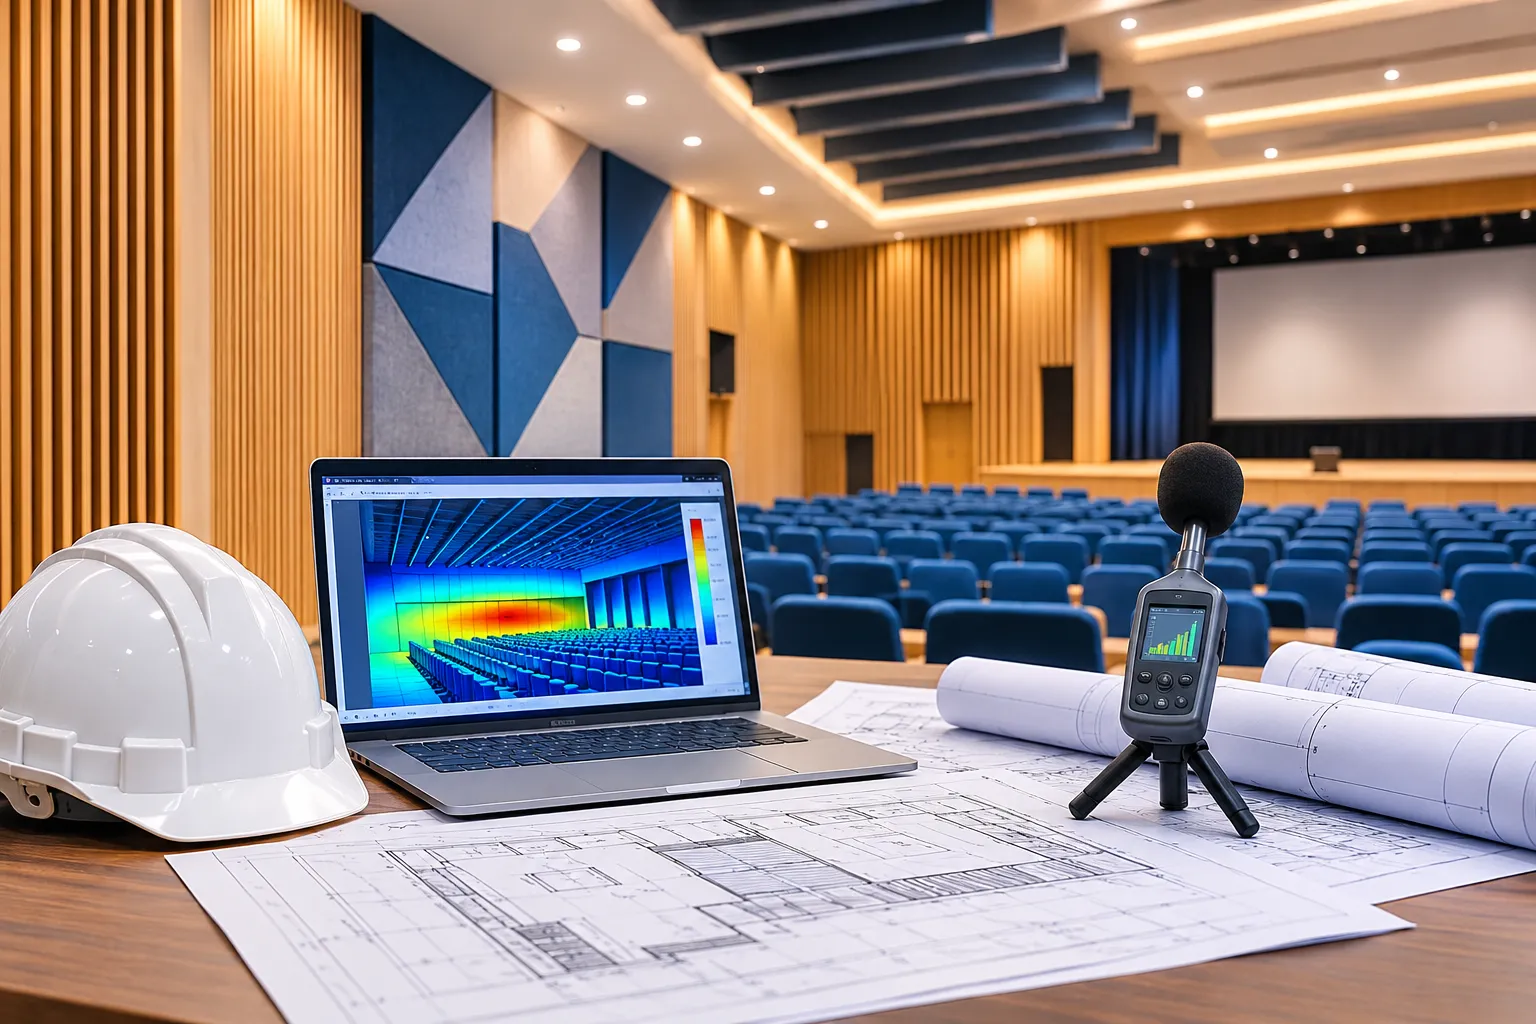
For halls and complex rooms we build a 3D model to predict reverberation and the effect of proposed treatment before anything is bought. It is most useful for auditoriums, large conference spaces and studios, where rules of thumb are not reliable enough.
Soundproofing and Sound Insulation Design
We specify wall, floor, ceiling, door and glazing build-ups between noisy and quiet rooms, and flag weak points such as partitions that stop at the false ceiling. Details at junctions and service penetrations matter as much as the panel itself.
Reverberation Time (RT60) Analysis
We measure RT60 in existing rooms or calculate it for new ones, then set a target based on use: shorter for speech, a little longer for music. The result is a clear absorption requirement for walls and ceilings.
Speech Intelligibility and Acoustic Privacy
Boardrooms, classrooms and consultation rooms need people to be understood inside and not overheard outside. We design for both, combining absorption, insulation and sensible layout.
Industrial Noise and Vibration Control
For plant rooms, DG sets, chillers, ducts and factories we recommend source control, enclosures, barriers and vibration isolation. Where noise reaches neighbours, we look at the path as well as the source. Our noise barrier range supports outdoor and boundary solutions.
Acoustic Material Selection and Specification
We match products to performance targets, fire requirements and finish, then issue specifications your contractor can price. Because we manufacture acoustic products, we know how they perform in real installations.
Acoustic Testing and Performance Validation
After installation we measure again, covering reverberation time, background noise and sound insulation where agreed, and compare results with the original targets.
Acoustic Design Solutions for Different Industries
Every building type has a different acoustic priority. We work on commercial and institutional projects such as these:
- Auditoriums and theatres: even sound, speech clarity and controlled reverberation. See our auditorium acoustic treatment service, the acoustic treatment for auditoriums guide and our turnkey auditorium solutions.
- Conference rooms and offices: clear calls, speech privacy and lower reverberation, using acoustic wall panels, ceiling baffles and full-height soundproof partitions.
- Recording and podcast studios: isolation from outside noise and controlled reflections inside.
- Cinemas and multiplexes: insulation between screens and control of reflections.
- Educational institutions: clear teaching speech and quieter classrooms, with insulation between rooms.
- Healthcare facilities: privacy in consultation rooms and calmer wards and corridors.
- Hotels and banquet halls: quiet guest rooms, comfortable restaurants and flexible banquet spaces.
- Industrial plants: noise at the workplace and at the boundary, with acoustic doors and enclosures where needed.
How Our Acoustic Design Process Works
- Project requirements and drawing review. We understand how each room will be used and check plans, sections and ceiling layouts.
- Site assessment and acoustic measurements. For existing buildings we measure RT60, background noise and sound insulation.
- Acoustic calculations and simulations. We predict performance and test options against the targets.
- Design development and material specifications. Build-ups, finishes, doors, glazing and services noise control are detailed.
- Implementation coordination. We work with your architect, interior designer, MEP team and contractor, and check work on site.
- Acoustic testing and validation. We measure the finished space and report against the agreed targets.
Which of these steps apply, and what you receive at each, depends on the scope agreed for your project.
Acoustic Design Standards and Performance Parameters
Targets are only useful if they can be measured. These are the parameters we use most, and the standards they are normally tied to.
| Parameter | What It Describes | Common Reference | Where It Matters |
|---|---|---|---|
| RT60 | Time for sound to fall by 60 dB after the source stops | ISO 3382 | Auditoriums, meeting rooms, classrooms |
| NRC | Average sound absorption of a material | ASTM C423 (ISO 354 for the lab method) | Choosing wall and ceiling finishes |
| STC | Airborne sound insulation of a wall, door or glazing | ASTM E413, based on lab tests | Partitions, doors, glazing |
| Rw | Single-number airborne insulation rating | ISO 717-1 (field tests to ISO 16283) | Projects specified to ISO |
| STI | Speech clarity, from 0 to 1 | IEC 60268-16 | Auditoriums, conference and PA systems |
| Background noise, dB(A) | Steady noise level in an occupied room | Measured on site with a calibrated meter | HVAC and equipment noise |
| NC | Background noise rated against a set of curves | ANSI/ASA S12.2 | Offices, studios, hotel rooms |
| NR | Noise rating curves, common in European practice | ISO noise rating curves | Plant noise and workplaces |
Absorption (NRC) and insulation (STC or Rw) measure different things, so a high NRC does not mean a wall blocks sound. Laboratory ratings also describe a product, not a finished room, because site details and flanking paths change the result. We therefore agree targets per space and verify them on site rather than promising a rating in advance.
Acoustic Design Deliverables for Your Project
Deliverables are set by your scope. Depending on the project, they can include:
- Acoustic assessment reports and noise measurement reports.
- RT60 calculations and simulation reports.
- Acoustic layout drawings and construction details.
- Material specifications and a bill of quantities your contractor can price.
- Noise isolation recommendations for walls, floors, doors and glazing.
- Commissioning or post-installation test reports.
Why Choose Ecotone Acoustic Limited for Acoustic Design Services?
Many consultants stop at a report. Ecotone Acoustic Limited designs, manufactures and installs, so the specification is practical to build and the result is measured by the same team. That means one point of contact from the first site visit to the final test, and fewer gaps between design intent and what is on the wall.
Ecotone Acoustic Limited is the product and consulting brand of Ecotone Acoustic Limited, and both names refer to the same company. Our base is in Greater Noida (West), and our range covers partitions, acoustic wall panels, ceiling systems, doors, auditorium products and noise barriers. If you want a consultant’s view alone, our acoustic consultancy services page explains that scope. You can also browse our completed projects.
Acoustic Design Services in Delhi NCR and Across India
Our office is in Greater Noida (West), which puts us close to projects in Noida, Greater Noida, Ghaziabad, Gurugram and Delhi. Site visits and measurements are easiest to arrange across the NCR, and we also support projects in other Indian cities, with the visit plan agreed at proposal stage. Share your project location and we will confirm how we would handle it.
How Much Do Acoustic Design Services Cost in India?
There is no honest flat price, because scope varies so much. The main cost factors are:
- Project size and number of distinct room types.
- Acoustic complexity, for example a 500-seat hall versus a row of meeting rooms.
- Whether a site visit and measurements are needed.
- Modelling or simulation requirements.
- The number of drawings and details to be produced.
- Support during installation and testing at handover.
If you also need products supplied and installed, that is quoted separately from design. Send drawings and a short brief, and we will outline a scope and quotation. Treatment bought without a design is the more expensive route if it misses the target and has to be redone, which is why early involvement usually saves money.
Frequently Asked Questions About Acoustic Design Services
What are acoustic design services?
They plan how a building sounds. That covers room acoustics, sound insulation, noise control, material specification and testing, so spaces work for speech, music or quiet.
Why is acoustic design important?
It prevents echo, poor speech clarity and noise complaints that are costly to fix after construction. It also supports privacy, comfort and productivity.
What is the difference between acoustic design and soundproofing?
Acoustic design is the whole plan. Soundproofing is one part of it, focused on stopping sound passing between spaces. Treatment inside a room is a separate part.
How much do acoustic design services cost in India?
It depends on size, complexity, measurements, modelling, drawings and site support. We quote after reviewing your drawings and brief.
What is RT60 in acoustic design?
RT60 is the time sound takes to decay by 60 dB. Speech rooms need a shorter time and music venues a somewhat longer one.
Which acoustic standards are used in India?
Projects commonly refer to the National Building Code of India and relevant Bureau of Indian Standards codes, alongside international test standards such as ISO and ASTM.
Can acoustic design improve speech intelligibility?
Yes. Controlling reverberation and background noise, and placing absorbers well, makes speech clearer. Speech clarity can be rated using STI.
What does an acoustic consultant provide?
Targets, assessments, design advice, specifications and drawings, site checks and, where agreed, testing at handover.
Can existing buildings receive acoustic treatment?
Yes. We measure the space, find the cause and recommend treatment that can be installed with limited disruption.
Does Ecotone Acoustic Limited provide acoustic consultancy in Delhi NCR?
Yes. We are based in Greater Noida (West) and work across Delhi NCR and other Indian cities.
How long does an acoustic design project take?
It depends on scope. A drawing review is quicker than a project needing measurement and modelling. We give a timeline in the proposal.
What drawings are required for acoustic consultancy?
Floor plans, sections, reflected ceiling plans, partition layouts, finish schedules and HVAC layouts, plus a note on how each room will be used.
Get Professional Acoustic Design Services for Your Project
The cheapest time to fix acoustics is before the walls go up. Share your architectural drawings, room dimensions, project location and what each space must do, and our team will come back with a clear plan. Existing building with a noise or echo problem? Send photos and a short description. Contact Ecotone Acoustic Limited to start.
