Call ✆ +91 9809802016 | 9891320678

A conference room that seats 80 for a plenary and splits into three independent breakout rooms in under two minutes. A hotel ballroom that hosts a wedding on one side and a corporate dinner on the other — simultaneously, without either event hearing the other.
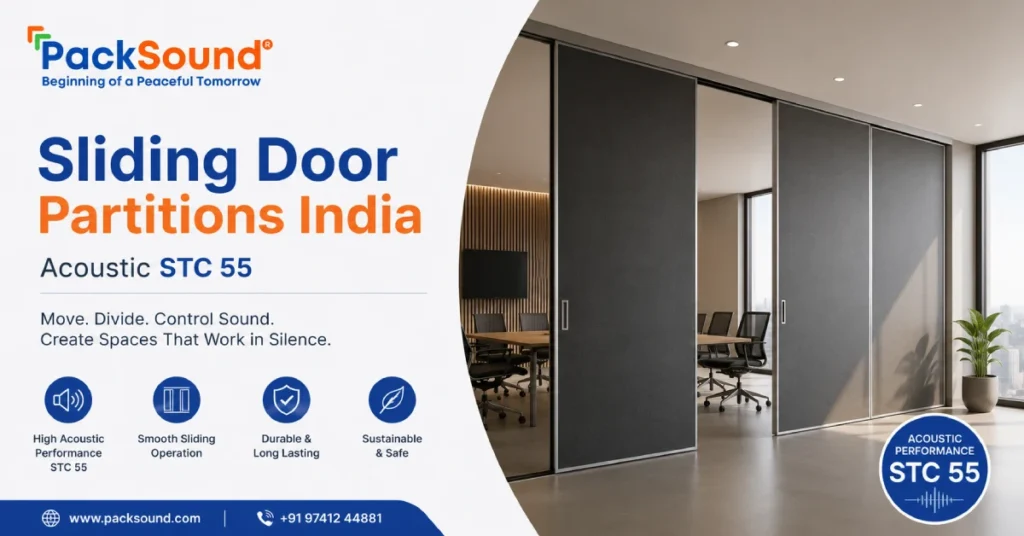
AcoFascia™ Acoustic Sliding Folding Partitions | STC up to 55 dB | 250+ Finishes | Heights up to 7000 mm | Supply & Installation PAN India
A school hall that reconfigures for examinations, assembly, and sports without a contractor or a building permit.
This is what a correctly specified, professionally installed acoustic sliding door partition delivers. It is not simply a movable wall. It is a building system that multiplies the functional capacity of a space, protects the privacy of every event that happens within it, and does so while looking like an architectural feature, not a temporary fix.
India’s commercial construction and hospitality markets are installing more sliding partition systems than at any point in the country’s history — driven by rising real estate costs, the premium placed on flexible multi-use spaces, and the acoustic expectations of international hotel brands, corporate tenants, and education institutions. Yet the market is saturated with products that meet none of these expectations: lightweight folding screens with STC ratings of 20–30, inadequate top seals, and no genuine acoustic performance at the floor and ceiling interfaces.
This guide exists to help architects, PMC consultants, hotel procurement teams, and institutional buyers understand what distinguishes a genuine acoustic sliding door partition from a decorative room divider — and how to specify, procure, and install one correctly.
Packsound, manufactured by Ecotone Acoustic Limited, designs, manufactures, and installs the AcoFascia™ Sliding Folding Acoustic Partition — a top-hung, operable partition system achieving STC up to 55 dB, available in 250+ finishes, panel widths from 800 to 1200 mm, and heights up to 7,000 mm. Supplied and installed across India with 25+ years of acoustic engineering experience and 1,900+ completed projects.
📞 Talk to a Partition Specialist: +91 98098 02016 | +91 98913 20678
A sliding door partition — also called a sliding folding partition, operable partition, or movable wall — is a demountable wall system consisting of individual panels suspended from a top-hung aluminium track, designed to slide and fold into a stacked position when not required, and deploy to form a full-height wall dividing a space when needed.
Unlike fixed partitions or standard doors, sliding door partitions:
The distinction between a “sliding partition” and a “sliding door partition” is primarily one of scale and application. In residential use, a sliding door typically refers to a bypass or single-panel door. In commercial and institutional use, a sliding door partition describes the operable wall system that functions as a reconfigurable architectural element. This guide addresses the commercial application.
Most buyers begin their sliding partition search with questions about finish, colour, and price. These are legitimate considerations — but they are secondary. The primary specification criterion for any commercial sliding door partition is its STC rating in actual installation.
STC (Sound Transmission Class) is the standard measure of how much a partition reduces airborne sound. Higher is better.
| STC Rating | What You Can Hear Through the Wall | Typical Application |
|---|---|---|
| STC 25 | Normal speech clearly audible | Decorative screen — no privacy |
| STC 35 | Loud speech audible but not intelligible | Basic office partitions |
| STC 40 | Loud speech barely audible | Standard commercial partitions |
| STC 45 | Most speech inaudible; some loud sounds heard | Good office meeting rooms |
| STC 50 | Speech inaudible; loud music faintly audible | Hotel conference rooms, boardrooms |
| STC 55 | Near-complete speech privacy; music blocked | High privacy executive offices, studios |
For Indian banquet halls running concurrent events — weddings and corporate dinners, or back-to-back training sessions — STC 50 is the minimum meaningful target. Below STC 45, audio cross-contamination between divided spaces is audible and disruptive.
International hotel brands operating in India — Marriott, Hyatt, IHG — typically specify STC 55 as a brand standard for operable partition systems in ballrooms and conference facilities. The AcoFascia™ system achieves up to STC 55, meeting these requirements.
A partition panel rated STC 52 in a laboratory test can deliver STC 35 in a real installation if:
This is the most important single insight in partition specification: the on-site STC is determined by installation quality and acoustic detailing, not by the panel’s rated performance alone. It is why buying a partition from a manufacturer with professional installation capability, a track record of acoustic verification, and an understanding of flanking sound transmission is essential.
View Product → packsound.in/acofascia/sliding-folding-acoustic-partition/
The AcoFascia™ Sliding Folding Acoustic Partition is Packsound’s flagship operable wall system — engineered for spaces where flexibility and acoustic performance are both required at commercial grade.
| Specification | Detail |
|---|---|
| Product Code | PSAF-SFAP429 |
| STC Rating | Up to STC 55 (ASTM E90 test standard) |
| Panel Thickness | 100 mm |
| Panel Width | 800 mm – 1,200 mm (customisable) |
| Panel Height | Up to 7,000 mm (site-specific feasibility applies) |
| Track System | Heavy-duty extruded aluminium, top-hung |
| Hanging Type | Top-hung — no floor track, no trip hazard |
| Stacking Options | Side stack / Centre stack / Remote parking stack |
| Operation | Manual sliding with retractable top and bottom seals |
| Top Seal | Automatic retractable seal — full-height ceiling contact |
| Bottom Seal | Retractable floor seal — engages on deployment |
| Panel Joints | Interlocking acoustic edge profiles |
| Finishes | 250+ options — laminate, fabric, veneer, PET, custom |
| Finish Codes | Available on request |
| Carbon Footprint | Ultra-low — eco-conscious materials, Made in India |
| Service Life | Up to 10 years with recommended maintenance |
| Warranty | Manufacturer warranty on panels and hardware |
Configuration options: Single straight run / L-shaped / U-shaped / curved track configurations possible subject to structural survey.
Applications: Hotel ballrooms, banquet halls, conference centres, convention centres, corporate boardrooms, training centres, schools, universities, hospitals, multipurpose halls, co-working spaces, auditoriums, performance venues.
View Product → packsound.in/acofascia/acoustic-divider-partition/
For lighter commercial applications — open-plan offices, co-working spaces, retail environments — where full operable wall STC performance is not required but meaningful acoustic separation and flexible zoning are, the AcoFascia™ Acoustic Divider Partition provides a modular, free-standing system with acoustic performance up to STC 35–40 and a wide range of finish options.
Applications: Open-plan office zoning, co-working space division, retail display partitioning, flexible event space.
View Product → packsound.in/acofascia/acoustic-screen/
Desktop and floor-mounted acoustic screens for individual workstation privacy and focused noise reduction in open-plan environments. NRC 0.70–0.90, available in multiple heights and finishes.
Applications: Individual workstation privacy, open-plan offices, call centres, co-working desks.
View Product → ecotone.co.in/sliding-partition-manufacturer/
Ecotone Acoustic Limited’s direct manufacturer range of sliding partitions includes wooden sliding partitions, glass sliding partitions, and acoustic treated operable walls — available from STC 40 to STC 50+, with panel heights up to 11 metres for large-span applications including stadium concourses, convention centres, and large institutional halls.
Applications: Large-span convention halls, stadiums, industrial facilities, multipurpose institutions.
🔗 Also see: Movable Wall Partition | Soundproof Sliding Folding Partition | Acoustic Sliding Folding Partition
Not all sliding door partitions are built the same. Understanding the system types helps buyers match the right product to the application without overpaying for performance they don’t need, or underspending on applications that demand more.
The professional standard for commercial acoustic applications. All load is carried by the top track — there is no floor track to collect dirt, create trip hazards, or restrict wheelchair access. Panels suspend from heavy-duty steel or aluminium carriers running in an extruded aluminium top track fixed to the structural ceiling.
The key acoustic components are the top seal (automatic retractable, compressing against the ceiling soffit), the bottom seal (retractable floor pad), and the panel-to-panel interlocking edges that eliminate gaps between deployed panels. When all three are correctly engaged, the deployed partition forms a continuous acoustic barrier from floor to ceiling.
This is the system Packsound’s AcoFascia™ uses. STC up to 55.
Panels run on a floor track as well as a top track, which improves structural stability at lower cost. The floor track, however, creates a trip hazard, restricts access for wheeled equipment, and complicates carpet and floor finish continuity. Acoustic performance is typically STC 35–45 for this type.
Appropriate for: Educational settings, community halls, lower-budget commercial applications where STC 45 is sufficient.
Lightweight fabric or board panels hung from a simple top track with no floor seal and no interlocking edges. These are decorative room dividers providing visual separation and minimal acoustic benefit — typically STC 20–30.
Appropriate for: Open-plan visual zoning only. Not appropriate for any application requiring speech privacy.
Frameless or slim-framed glass panels in a sliding door configuration — typically bypass sliding or bi-fold — providing visual connection between spaces while offering some acoustic separation. Standard single-glazed glass partition systems achieve STC 35–40. Double-glazed systems with acoustic interlayer achieve STC 45–50.
Applications: Office fronts, reception areas, meeting room glazed walls, showrooms — anywhere visual connection is valued.
🔗 For full-height fixed glass acoustic partition systems, see Soundproof Fixed Partition / Drywall
Understanding what makes a high-performance operable partition different from a decorative one is important for architects and specifiers making acoustic claims in tender documents.
Each AcoFascia™ panel is constructed with a multi-layer acoustic core — typically an MDF or HDHMR substrate bonded to a high-density acoustic infill (mineral wool or similar) and faced with the specified finish material (laminate, fabric, veneer, or PET). The combination of mass, damping, and absorption within the panel structure provides the baseline STC performance.
A 100 mm panel with mineral wool core, double-faced MDF, and laminate finish achieves an intrinsic STC of approximately 42–48 before edge sealing and installation factors are applied.
The seals are what differentiate a partition that achieves STC 55 on site from one that achieves STC 35. AcoFascia™ incorporates three seal types:
1. Automatic retractable top seal: As the panel reaches its deployed position, the top seal automatically extends to compress against the ceiling soffit, closing the gap that would otherwise allow sound to pass over the top of the panel.
2. Retractable floor seal: Similarly, the bottom of each panel deploys a rubber or brush seal that engages the floor surface, preventing flanking under the panel. This seal must accommodate carpet, tile, marble, or uneven floor surfaces across the full panel width without gaps.
3. Interlocking edge profiles: Adjacent panels lock together with male/female aluminium edge profiles that, when engaged, create a mechanically sealed vertical joint. A magnetic strip provides additional friction contact for improved acoustic performance at panel-to-panel interfaces.
Even with perfect panel and seal performance, sound will find alternative paths — through a shared suspended ceiling above the partition line, through HVAC ducts that cross the partition, or through the structure of the building itself. Packsound’s installation methodology includes on-site assessment of all flanking paths and specification of mitigation measures — including acoustic decoupling of the ceiling at the partition line and acoustic baffles at duct penetrations.
The largest single application category for acoustic sliding partitions in India. A hotel ballroom with a well-engineered operable wall can simultaneously host a 400-person wedding reception on one side and a 200-person corporate dinner on the other — events with different audio environments, different catering teams, and different schedules.
The partition’s STC must prevent either event from being aware of the other. At STC 55, conversations, speeches, and background music are inaudible across the partition. At STC 35, which many low-cost products deliver in practice, the events are acoustically connected and both are degraded.
Packsound’s installed projects include Hyatt Regency Bhikaji Cama Place, New Delhi — where the AcoFascia™ sliding partition transformed a single large banquet space into a flexible multi-function venue and one of New Delhi’s most frequently booked corporate event destinations.
🔗 Related: Acoustic Treatment for Hotel Banquet Halls & Conference Rooms
Open-plan offices with flexible meeting spaces are among the fastest-growing specification categories for operable partitions in India. A single large meeting room that subdivides into two or three independent meeting spaces — each with speech privacy adequate for confidential discussions — dramatically increases the utilisation of the same floor area.
For corporate applications, STC 45–50 is the typical target. Finish quality is paramount — the partition must integrate with the office interior aesthetic as a premium architectural element, not an afterthought.
🔗 For individual workstation privacy in open-plan offices, see ThinkPod™ Office Pods
Schools and universities specify sliding partitions for multi-purpose halls that serve as examination halls, assemblies, sports facilities, and performance spaces. The partition must accommodate heavy use, resist damage, and provide the acoustic separation needed to run simultaneous activities.
For educational applications, the additional challenge is durability — panels must withstand contact from chairs, trolleys, and people without damage, and seals must continue to engage correctly after years of daily operation. AcoFascia™ panels are engineered for this service life, with a projected lifespan of 10 years under regular use.
Packsound’s installed projects include a 450-seat school auditorium — where sliding partitions and acoustic panels were installed together to deliver optimal conditions for simultaneous use.
Hospitals and healthcare facilities use sliding partitions to create flexible ward configurations, divide multi-bed bays for privacy, and separate clinical areas from waiting and reception zones. Healthcare applications place additional requirements on partition systems: smooth, cleanable surfaces, no horizontal ledges that collect dust, and compatibility with infection control protocols.
AcoFascia™ fabric finishes are available in healthcare-grade wipe-clean materials. Laminate finishes on the panels provide fully cleanable surfaces.
India’s rapidly growing co-working sector — driven by operators including WeWork, 91springboard, Awfis, and hundreds of independent operators — is a significant and growing market for both fixed and operable partition systems. The ability to reconfigure space for different tenant requirements, different event sizes, and different configurations over time is a core value proposition of the co-working model.
Large convention centres, university examination halls, and stadium concourse spaces require partition systems spanning 20 metres or more in single runs, at heights of 4–7 metres or greater. These applications require custom-engineered track systems with structural ceiling integration, and panel systems tested for the specific span and height. Ecotone’s manufacturer range accommodates heights up to 11 metres for these applications.
| Parameter | Sliding Door Partition | Fixed Acoustic Partition | Standard Door |
|---|---|---|---|
| Maximum clear opening | 5–25+ metres | Unlimited | 900–1,200 mm standard |
| Reconfigurability | Full — open/close in minutes | None — permanent | Limited — single opening |
| STC range | STC 40–55 (top quality) | STC 45–65+ (drywall system) | STC 20–55 (standard to acoustic) |
| Height range | Up to 7,000 mm (AcoFascia™) | Structural ceiling | Standard 2,100–2,400 mm |
| Floor track | None (top-hung) / optional | None | Frame threshold |
| Installation time | Days (track + panels) | Weeks (construction) | Hours |
| Reversibility | Fully reversible | Permanent — demolition required | Permanent |
| Best for | Large flexible spaces, ballrooms, halls | Maximum isolation, studios | Single-room access points |
The sliding partition and the fixed partition answer different questions. For maximum acoustic isolation (STC 60+) in a recording studio or home theatre, a fixed drywall partition with MLV is the correct answer. For a hotel ballroom or conference centre requiring flexible space division at STC 50–55, a sliding folding partition is the only practical solution. Most complex commercial projects require both — fixed walls for the permanent structural envelope, and sliding partitions for internal space management.
A sliding door partition that achieves STC 55 but looks institutional is a specification failure. AcoFascia™ panels are available in over 250 premium finishes across four categories:
Laminate finishes — The most durable and lowest-maintenance option. High-pressure laminate (HPL) provides full colour and pattern range, excellent impact resistance, and easy cleaning. Ideal for healthcare, education, and high-traffic hospitality.
Fabric finishes — Premium acoustic fabric applied to the panel face. Absorbs sound within the divided space while providing a warm, professional aesthetic. Ideal for corporate conference rooms, boardrooms, and upscale hospitality.
Veneer finishes — Real wood veneer applied to the panel face for a luxury architectural finish. Specified for premium hotel ballrooms, executive boardrooms, and high-end residential applications.
PET / CNC PET finishes — Recycled PET acoustic facing with optional CNC-cut pattern. Provides additional in-room acoustic absorption alongside the partition’s sound isolation function. An increasingly popular specification for co-working and creative commercial interiors.
Custom finishes — brand-specific colours, printed designs, and bespoke materials — are available on request for hotel brands and corporate clients with design guidelines.
🔗 For complementary acoustic wall treatment in divided spaces: EchoStop® Fabric Wrapped Panels | Auraluxe™ 3D Luxury Wall Panels
A Packsound AcoFascia™ sliding partition installation follows a defined sequence that ensures the finished system achieves its specified acoustic performance. Understanding this process helps project managers plan schedules and avoid the coordination failures that result in poor acoustic outcomes.
Before any manufacturing, Packsound conducts a detailed site survey covering ceiling structure type (in-situ concrete, precast, steel frame, or suspended ceiling), available fixing points for the top track, floor level consistency across the partition run, and identification of all flanking paths (shared ceilings, HVAC penetrations, structural bridges).
The track fixing detail is the most critical structural interface — the top track carries the entire weight of all panels and must be fixed into adequate structural capacity.
Panels are manufactured to the exact heights, widths, and finish specifications confirmed in the site survey. Standard lead time for AcoFascia™ panels is 4–6 weeks from confirmed order. Custom finishes or very large panel heights may extend this.
The aluminium top track is fixed to the structural ceiling or a purpose-built track carrier beam. Track alignment is critical — a track that is not precisely level and straight will result in panels that do not slide correctly and seals that do not engage uniformly.
Panels are hung one by one, aligned, and the carrying mechanism adjusted for level and plumb. Panel-to-panel edge alignment is verified across the full run.
Top and bottom seals are set and verified for full-contact engagement across each panel. Where an acoustic test is specified, STC measurement is taken in the deployed configuration.
The stacking configuration (side stack, centre stack, or remote parking) is commissioned. If a pass door is specified within the partition, it is fitted and adjusted.
A panel rated STC 52 installed with inadequate seals, above a shared suspended ceiling, achieves STC 35 in the room. Always specify system STC — the rating of the complete installed assembly including seals and flanking control — not just the panel’s laboratory rating.
A suspended acoustic ceiling that continues across the partition line is an acoustic bypass. Sound travels over the top of even a well-sealed partition through the ceiling void. Address this by specifying either a structural ceiling at the partition line or a purpose-designed acoustic ceiling break.
The seals — top, bottom, and edge — are what distinguish a STC 50 system from a STC 30 one. They are also the most expensive and engineered component of the partition. Products offered at very low prices almost always compromise on seal quality. Ask every supplier to demonstrate the seal mechanism.
A full-height partition without an integrated pass door forces all occupants to walk around the end of the partition or to open and close the full panel system for individual access. On large installations, this is operationally impractical. Specify pass doors — single or paired — within the partition layout at the design stage.
A track fixed into a suspended ceiling, rather than into the structural slab above it, will carry insufficient load for heavier panels at the heights required for hotel and commercial applications. Always confirm structural fixing capacity before finalising panel weights and heights.
Retractable seals compress and wear with use. Carriers require periodic adjustment. A partition not maintained will see its STC degrade over time. Specify a maintenance clause in the supply contract and budget for annual inspection visits.
| System Type | STC Range | Indicative Price Range |
|---|---|---|
| Basic folding screen (no seals) | STC 20–30 | ₹800–1,500/sq ft (supply only) |
| Mid-range operable partition (partial seals) | STC 35–42 | ₹1,500–2,800/sq ft (supply + install) |
| AcoFascia™ acoustic partition (full seals) | STC 45–55 | ₹2,800–5,500/sq ft (supply + install) |
| Premium glass sliding partition | STC 40–50 | ₹3,000–6,000/sq ft (supply + install) |
| Large-span custom system (>5 m height) | STC 45–55 | Project-specific quotation |
Prices are indicative and vary significantly with panel height, width, finish, hardware, track configuration, and structural requirements. Contact Packsound for a project-specific quotation.
What drives cost variation:
With 25+ years of acoustic manufacturing experience, 1,900+ completed projects, and 1.5 crore square feet of treated area across India, Packsound and Ecotone Acoustic Limited are among the most experienced sliding partition manufacturers and installers in the country. Our differentiation in this market is not price — it is performance certainty.
We engineer for on-site STC, not laboratory STC. Every installation includes flanking path assessment, structural survey, and seal commissioning. Our project at Hyatt Regency Bhikaji Cama Place delivered the specified STC performance in a five-star hotel environment. Our Guwahati installation for Disha Unitech delivered the same standard in Northeast India — a reminder that supply and installation quality does not diminish with geography.
Our complete ecosystem means a single source for the full space. A hotel ballroom served by AcoFascia™ partitions also needs acoustic wall panels for each divided space, acoustic ceiling treatment to control reverberation, and SonicGuard® pass doors within the partition. We supply all of it.
Hyatt Regency Bhikaji Cama Place, New Delhi AcoFascia™ sliding folding acoustic partition installed in the main ballroom — transforming a single large event space into a flexible multi-function venue. Now one of New Delhi’s most frequently booked corporate event destinations.
Disha Unitech, Guwahati (Northeast India) AcoFascia™ acoustic partition for a premium commercial space — STC 55 performance delivered in a design-led interior for an architecture and interior design firm.
450-Seat School Auditorium (Pan India) Sliding partitions with acoustic wall panels and ceiling baffles — delivering optimised reverberation time for simultaneous use as assembly hall, examination hall, and performance space.
Full project portfolio available on request. Contact Packsound.
The terms are used interchangeably in the Indian market. Both refer to operable panel systems that slide along a top-hung track to divide or open a space. “Movable wall” is more commonly used for heavier, higher-STC systems in hotel and institutional applications; “sliding partition” describes the same product category across a wider range of STC ratings and applications.
For a hotel ballroom running concurrent events — simultaneous wedding and corporate dinner, for example — STC 50 is the minimum that prevents audio cross-contamination between spaces. International hotel brands (Marriott, Hyatt, IHG) typically specify STC 55 as a brand standard. The AcoFascia™ system achieves up to STC 55.
AcoFascia™ panel heights are available up to 7,000 mm subject to site-specific structural feasibility. Ecotone’s manufacturer range accommodates heights up to 11,000 mm for large convention and institutional applications. Maximum single-run span is project-specific based on track design and ceiling structure. Contact Packsound with your project dimensions.
No. The AcoFascia™ system is fully top-hung — all load is carried by the top track fixed to the structural ceiling. There is no floor track, which eliminates trip hazards, preserves floor finish continuity, and allows unrestricted wheelchair and equipment access.
A standard single-run AcoFascia™ installation in a hotel ballroom or conference room (15–25 m run, 3–4 m height) typically takes 3–5 working days for track installation and panel hanging. Larger, more complex installations with L-shaped tracks, multiple bays, or ceiling structural work are project-specific. Contact Packsound for a project timeline.
Annual inspection of seals (top, bottom, and edge), carrier lubrication, and panel alignment adjustment. Retractable seals should be inspected for wear and replaced every 3–5 years depending on usage frequency. Track and carrier maintenance is straightforward and can be performed by facilities staff with brief training. Packsound offers annual maintenance contracts.
Yes. Curved track configurations are possible with custom-bent aluminium track. Curved installations require a specialist structural survey and custom carrier design. Contact Packsound with your configuration requirements.
A sliding/folding partition is an operable system — it opens and closes to reconfigure space. A drywall partition is a fixed, permanent structure. Drywall systems can achieve higher STC ratings (STC 60+) than operable systems and are the correct choice where permanent maximum sound isolation is required. Operable sliding partitions are the correct choice where flexibility is a core requirement. Most complex commercial projects use both — drywall for the permanent envelope and sliding partitions for internal space management.
Acoustic sliding door partitions (AcoFascia™, STC 45–55) range from approximately ₹2,800 to ₹5,500 per sq ft for supply and installation, depending on panel height, finish, configuration, and structural requirements. Lower-cost decorative folding screens are available from ₹800/sq ft but provide no meaningful acoustic performance. Contact Packsound for a project-specific quotation.
Yes. Packsound (Ecotone Acoustic Limited) supplies and installs AcoFascia™ acoustic sliding door partitions across India, including Delhi NCR, Mumbai, Bengaluru, Hyderabad, Chennai, Pune, Ahmedabad, Kolkata, Guwahati, and all major cities. Free site survey and acoustic consultation for all projects.
A sliding door partition that looks premium but delivers STC 30 is a liability — to the project, to the client, and to the building’s long-term functionality. Ballrooms that cannot truly divide, conference rooms that leak conversations, and school halls where simultaneous activities conflict acoustically are all consequences of under-specification.
The decision comes down to a clear question: what acoustic performance do you actually need, and what system will deliver it reliably in the real installation — not just in a laboratory test report?
For conference rooms requiring genuine speech privacy: STC 45 minimum. For hotel ballrooms running simultaneous events: STC 50–55. For convention centres and institutional multipurpose halls: STC 50–55 with engineered flanking control.
AcoFascia™ delivers up to STC 55. No other Indian-manufactured sliding partition system publicly documents this performance with installed project references.
We survey the space, calculate the acoustic requirement, and propose the correct system — before you spend anything.
📱 +91 98098 02016 | +91 98913 20678
📄 Download Packsound Master Catalogue