Sound Dampening Panels Explained: Features, Benefits & Buying

Complete guide to sound dampening panels — types, NRC vs STC, materials, costs & applications for offices, studios & commercial spaces. Expert advice by Packsound.

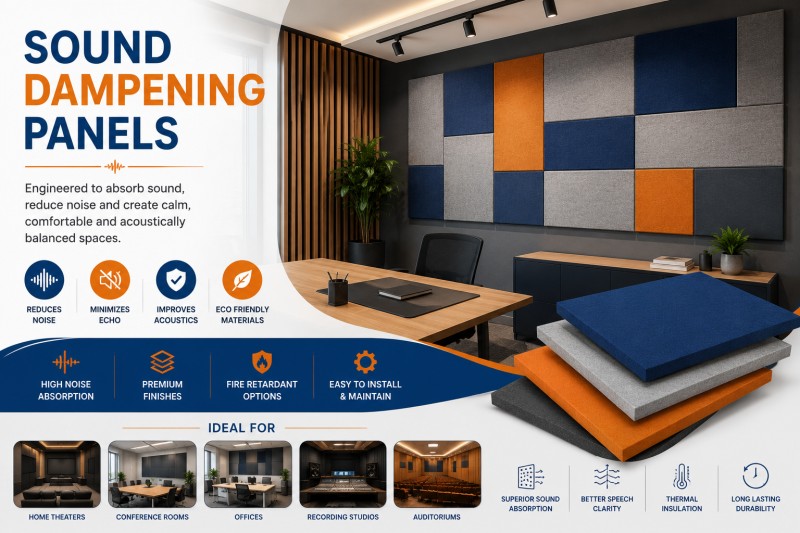
Sound Dampening Panels

The phrase “sound dampening panels” appears in almost every conversation about acoustic treatment — in office fit-out briefs, studio design requirements, school renovation projects, restaurant refurbishments, and industrial noise control programmes. And yet, it is one of the most frequently misunderstood terms in commercial acoustic specification.


Search for sound dampening panels and you will find everything from cheap egg-crate foam tiles to engineered mineral wool architectural panels costing ten times as much. Both are described with the same language. Neither is explained with the honesty that professional buyers deserve.


This guide changes that. It explains precisely what sound dampening panels are — and equally precisely what they are not — so that every architect, designer, facility manager, and building owner reading it can make specification decisions based on physics and performance, not marketing language.

It covers how sound dampening panels work, how they differ from soundproofing and from each other, what materials are used and why, where they deliver genuine results, where they do not, how to read NRC data correctly, what different product types cost, and how Packsound’s complete range maps onto every tier of application from open-plan office to professional studio to large-format industrial facility.


What Are Sound Dampening Panels? An Honest Definition

The term “sound dampening” is used loosely in the acoustic industry — and this looseness causes genuine procurement mistakes. Let’s establish a precise foundation.


Sound dampening, in the strictest technical sense, refers to reducing the vibration of a surface — converting the mechanical energy of a vibrating panel, wall, or structure into heat through a viscoelastic damping layer applied to the surface. This is the mechanism used in automotive “deadening” mats, constrained-layer damping on ship hulls, and vibration-damping compounds applied to thin steel or aluminium panels to prevent them from resonating.

However, in everyday commercial and architectural use — and in how most specifiers, architects, and buyers actually use the term — sound dampening panels refers to any panel-format product that reduces perceived noise levels within a room. 


This broader definition encompasses three related but distinct acoustic mechanisms:


Sound absorption: Porous or fibrous panels (mineral wool, acoustic foam, PET fibre, fiberglass) that absorb airborne sound energy and convert it to negligible heat through internal friction. This reduces reverberation time and echo within the room. NRC is the relevant performance metric.


Sound diffusion: Panels with an irregular or geometrically structured surface that scatter sound energy in multiple directions rather than reflecting it as a single coherent wave. Diffusion reduces flutter echo and creates a more even, natural acoustic field without changing the total energy present. Used primarily in music performance and recording environments.


Sound isolation / blocking: Dense, heavy panels (mass-loaded vinyl, composite barriers, gypsum board assemblies) that prevent sound from transmitting through a wall or partition from one space to another. STC (Sound Transmission Class) is the relevant performance metric.

Understanding which mechanism you actually need determines which product is right for your project. Most buyers who search for “sound dampening panels” need sound absorption — not sound isolation. The distinction is fundamental and the consequences of confusing them are real: buying sound-absorbing panels when you need sound isolation delivers a product that does absolutely nothing for your stated problem.


The remainder of this guide focuses primarily on sound-absorbing panels — the most widely applicable, widely specified, and widely misunderstood category in the commercial market.


Sound Dampening vs. Soundproofing: The Distinction Every Buyer Must Understand

Before specifying any acoustic treatment, this is the most important question to answer clearly:

Is my problem inside the room, or between rooms?


Inside the Room: Sound Dampening (Absorption) Solves This

If the problem is any of the following, sound-absorbing (dampening) panels are the right solution:

  • Speech is hard to follow in meetings because voices blur into their own echoes
  • The ambient noise level rises throughout the day as conversations accumulate
  • There is a noticeable “ring” or “slap echo” between hard parallel walls
  • Music sounds muddy rather than clear and defined
  • The space feels uncomfortably loud even when noise sources are moderate
  • Employees feel fatigued at the end of a working day in the open-plan office
  • Diners at a restaurant cannot hear each other across the table

All of these are consequences of excessive reverberation — sound energy bouncing off hard surfaces and accumulating within the room. Sound-absorbing panels installed on walls and ceilings intercept these reflections, convert the energy into heat, and reduce the reverberant field. The effect is measurable (RT60 drops), audible (the space sounds quieter and clearer), and transformative for the experience of everyone in the room.

Between Rooms: Soundproofing (Isolation) Solves This

If the problem is any of the following, sound-absorbing panels will not help and a fundamentally different solution is needed:

  • Noise is coming through the wall from an adjacent office, flat, or machine room
  • Traffic noise or aircraft noise is penetrating the building from outside
  • Sound from one recording studio is bleeding into an adjacent studio
  • The upstairs neighbour’s footsteps are audible through the floor/ceiling

These are sound transmission problems — sound energy passing through physical structures from one space to another. Solving them requires mass (dense, heavy materials that resist sound transmission), decoupling (structural separation that prevents vibration from being conducted through the building frame), and sealing (eliminating every air gap through which sound can flanking-transmit). Porous, lightweight acoustic panels are acoustically transparent to these transmission mechanisms — installing them on a wall that transmits structure-borne noise does nothing for the transmission problem.

Many spaces need both — internal acoustic treatment and boundary isolation. Packsound addresses both: our fabric-wrapped acoustic wall panels treat internal room acoustics, and our soundproof fixed partition systems and acoustic doors address boundary sound isolation.

How Sound Dampening Panels Work: The Physics

Sound-absorbing panels operate through one of three physical mechanisms depending on their material type and construction:

Porous Absorption (The Most Common Mechanism)

The vast majority of commercial sound dampening panels — mineral wool, fiberglass, acoustic foam, PET felt — work through porous absorption. When a sound wave reaches the panel surface, the pressure variations cause air particles to oscillate in and out of the pores and channels within the fibrous or cellular material. This oscillation creates viscous friction between the air particles and the solid fibre or foam surfaces — converting the kinetic energy of the sound wave into negligible heat.

The physics of porous absorption determine two critical specification rules:

Thickness governs low-frequency performance. For a porous absorber to effectively absorb sound at a given frequency, its thickness should ideally be at least one-quarter of the acoustic wavelength at that frequency. A 50 mm panel has a quarter-wavelength thickness of approximately 1720 Hz — meaning it absorbs very effectively above 1000 Hz and with decreasing effectiveness below that. A 25 mm panel performs well above 3000 Hz and becomes less effective at lower frequencies. This is why thin foam tiles placed on walls do nothing for the bass buildup that dominates most room acoustic problems.

Air gap improves low-frequency absorption. Mounting a panel away from the wall with an air gap behind it effectively increases the acoustic depth of the system without increasing the panel thickness. A 50 mm panel mounted with a 50 mm air gap behind it performs similarly to a 100 mm panel mounted flush. This is why suspended acoustic ceiling clouds achieve higher NRC ratings than equivalent panels mounted flat against a surface.


Resonant Absorption (Helmholtz and Panel Resonators)

Grooved wooden acoustic panels, perforated metal panels, and some specialist plaster panels work through resonant absorption — the panel geometry creates cavities that act as acoustic resonators tuned to specific frequencies. Sound energy at the resonant frequency is efficiently absorbed; energy at other frequencies is reflected or only partially absorbed.

Resonant absorbers are most effective at mid frequencies (300–2000 Hz) and can be precisely tuned to target specific problem frequencies — making them valuable where a particular frequency range is the dominant acoustic issue. They are less suited to applications requiring broad-spectrum absorption across the full frequency range.


Membrane (Panel) Absorption

Dense but flexible panels — mass-loaded vinyl, thin metal sheets, plasterboard — can vibrate at their fundamental resonant frequency when excited by incoming sound, converting acoustic energy into mechanical vibration energy that is dissipated as heat through internal damping. This mechanism is inherently narrow-band (effective only near the panel’s resonant frequency) and provides relatively low absorption compared to porous alternatives.

Membrane absorption is most significant as an unintended side effect in panel-based wall and ceiling assemblies rather than as a deliberate acoustic treatment mechanism.


NRC and STC: Reading Performance Data Correctly

Every sound dampening panel specification must reference one or both of two performance metrics. Understanding what they mean — and what they do not mean — prevents expensive mistakes.


NRC: Noise Reduction Coefficient

NRC is the primary metric for sound-absorbing panels. It represents the average fraction of incident sound energy absorbed at four octave band centre frequencies: 250 Hz, 500 Hz, 1000 Hz, and 2000 Hz. An NRC of 0.85 means the panel absorbs 85% of the sound that strikes it across this frequency range — and reflects 15%.


Key NRC facts for specifiers:

NRC is tested to ASTM C423 or ISO 354. Always request the test report citing the specific standard and mounting condition — not just the headline number.

The mounting condition used in testing significantly affects the NRC value. Panels mounted in Mounting E condition (suspended from the ceiling with an air gap below) typically achieve higher NRC values than the same panel mounted directly against a hard backing (Mounting A). Acoustic ceiling clouds and baffles benefit strongly from Mounting E conditions. Wall-mounted panels are typically tested in Mounting A or B conditions.

NRC values above 1.0 are acoustically valid — they arise because a suspended panel absorbs sound arriving from multiple directions simultaneously, collecting more energy than would strike its projected surface area from a single direction.

NRC does not describe a panel’s ability to block sound transmission. A panel with NRC 1.0 may have an STC of only 8 — meaning it absorbs virtually all sound within its own space but allows nearly all sound to pass through it into an adjacent space.


NRC benchmarks for sound dampening panels by application:

ApplicationMinimum NRC RequiredRecommended Product
Open-plan office0.80Mineral wool or fabric-wrapped panels
Conference room0.85Mineral wool fabric-wrapped panels
School classroom0.80Mineral wool tiles or panels
Recording studio0.90+Fiberglass or mineral wool core panels
Restaurant / café0.75Mineral wool or PET felt panels
Sports hall / gymnasium0.85Mineral wool ceiling baffles
Home theatre0.85Acoustic foam or fabric-wrapped panels
Industrial facility0.85Mineral wool or metal-faced panels
Hospital / healthcare0.80Mineral wool (non-combustible, cleanable)

STC: Sound Transmission Class

STC measures how effectively a wall, floor, partition, or door assembly prevents sound from passing from one space to an adjacent space. STC is measured by recording the difference in sound level between a source room and a receiving room across 18 frequencies between 125 Hz and 4000 Hz. The resulting transmission loss curve is compared to standard STC reference curves to assign a rating.


STC benchmarks for context:

STC ValueReal-World Performance
25Normal speech clearly audible through partition
35Loud speech audible; normal speech understood with effort
42Loud speech audible as murmur; not intelligible
50Loud speech barely audible; vigorous musical instruments rarely heard
60Exceptional — most sounds inaudible through partition

Standard gypsum board partition (single layer each side, no insulation): STC approximately 35. Adding mineral wool cavity infill improves this to approximately 45. Adding a second gypsum layer with damping compound to STC 50+. Resilient channel decoupling adds further improvement.

Sound-absorbing panels alone do not significantly contribute to partition STC. They treat the acoustic environment within the room, not the transmission through its boundaries.


Types of Sound Dampening Panels: A Complete Material Guide

Fabric-Wrapped Mineral Wool / Fiberglass Panels

The professional standard for commercial sound dampening applications — and the product that Packsound manufactures and installs at the broadest scale across the Indian market.

Construction: A rigid core of high-density mineral wool (48–64 kg/m³) or fiberglass at equivalent density, encapsulated in an acoustically transparent fabric. The fabric is stretched over the core and frame, held taut by a concealed fixing system, presenting a clean, seamless face to the room.

Acoustic performance: NRC 0.85–0.95 at 50 mm thickness. NRC 0.90–1.05 at 75 mm. The mineral wool or fiberglass core provides broadband absorption from 250 Hz through 4000 Hz — covering the full speech frequency range and contributing meaningfully to mid-bass control at 50 mm depth.

Fire performance: Mineral wool core is Euroclass A1 non-combustible. This is critical for commercial, institutional, and public building specification — NBC 2016 requires non-combustible materials on walls and ceilings in occupied public buildings. Fabric selection determines the surface fire classification of the complete panel assembly; fire-rated fabric options are available.

Aesthetic range: Fabric-wrapped panels offer the widest design flexibility in the sound dampening category. Virtually any colour, texture, and weave is specifiable — from corporate neutral tones to bold feature-wall colours, from smooth contemporary fabrics to textured acoustic cloth. Custom printed fabric panels (photographic imagery, branding, architectural patterns) extend the aesthetic range further.

Sizes: Standard panels from 600 × 600 mm to 1200 × 2400 mm. Custom dimensions, including circular, hexagonal, and irregular shapes, are available for architectural applications.

Where to specify: Corporate offices, conference rooms, hotel lobbies, auditoriums, premium restaurants, healthcare waiting rooms, schools, broadcast studios, and any application requiring the combination of high acoustic performance with a refined, customisable finish.

Explore: Fabric Wrapped Acoustic Panels → | Acoustic Wall Panels (full range) →


Acoustic Foam Panels

The entry-level and most widely recognised sound dampening panel format — lightweight, self-adhesive, available in multiple geometric profiles (pyramids, wedges, flat tiles), and extensively used in home recording studios, podcasting rooms, and home theatres across every market.


Construction: Open-cell polyurethane or melamine foam formed into flat tiles or profiled shapes. No frame, no fabric — the foam is both the structural element and the acoustic core.


Acoustic performance: NRC 0.60–0.95 depending on thickness, density, and profile. Foam is highly effective at high frequencies (1000 Hz and above) but provides limited absorption below 500 Hz. For spaces with significant bass buildup — recording studios, home theatres, rooms with HVAC noise — foam alone is inadequate without supplementary bass treatment at room boundaries.


Fire performance: Standard acoustic foam is combustible. In commercial buildings subject to NBC 2016, standard acoustic foam cannot be used on walls or ceilings in occupied spaces without a Class A fire-retardant treatment. Fire-retardant (FR) foam is available but less common in the Indian market. This is the most significant limitation of foam for professional commercial applications.


Aesthetic range: Limited — foam has a functional appearance appropriate for studios and technical spaces but unsuitable for corporate, hospitality, or institutional interiors.


Where to specify: Home recording studios, home theatres, podcasting rooms, gaming rooms, practice rooms, and residential acoustic treatment where aesthetics are secondary and fire code compliance is not a primary constraint.


Avoid for: Any occupied commercial space where NBC 2016 applies; any application visible in a client-facing or hospitality environment; any space with significant low-frequency acoustic problems.

Explore: Acoustic Foam Panels → | Melamine Foam →


PET Felt Acoustic Panels

Polyester fibre (PET) panels manufactured from compressed recycled PET at 9–24 mm thickness — rigid, lightweight, and available in a wide range of bold, through-dyed colours. Growing rapidly in specification popularity for contemporary commercial and co-working interiors.


Construction: Compressed recycled PET fibres (typically from post-consumer plastic bottles) processed into rigid, dimensionally stable panels without fabric covering. The fibre surface is both the structural face and the acoustic face.


Acoustic performance: NRC 0.75–1.00 depending on thickness and mounting. Comparable to mineral wool at equivalent thickness for mid and high frequencies; slightly less effective at lower frequencies due to lower density.


Key advantages over mineral wool and foam: PET felt does not absorb moisture — it resists humidity, does not support mould growth, and does not degrade in environments where sustained humidity above 80% RH is normal. For coastal cities, food production environments, and sports facilities, PET felt outperforms mineral wool alternatives. Also lighter weight, non-irritating to handle (no protective equipment required for installation), and available in a far broader colour palette than standard fabric-wrapped panels.


Fire performance: PET felt does not meet Euroclass A1 non-combustible classification. Its fire performance varies by product and treatment — always verify fire classification against project requirements.


Aesthetic range: High — the through-dyed fibre accepts vibrant colour without surface coating, and PET felt takes CNC cutting for geometric and custom-shaped panels easily.


Where to specify: Contemporary co-working spaces, technology offices, educational institutions, restaurant interiors, sports facilities, and any environment where moisture resistance, colour impact, and sustainability (recycled content) are priorities.


Explore: Acoustic Wall Panels (full range) →


Wooden Acoustic Panels (Grooved / Slotted Wood)

Premium architectural acoustic panels combining an engineered timber face (veneer over MDF substrate, solid hardwood, or thermoformed wood composite) with an acoustic backing layer. Available in grooved/slotted, perforated, and smooth profiles.


Construction: Engineered timber face panel with parallel grooves or precision perforations machined into the surface. The acoustic backing — black acoustic felt, high-density foam, or mineral wool mat — is adhered to the rear of the timber face. Sound enters through the grooves or perforations, is absorbed by the backing, and does not return to the room.


Acoustic performance: NRC 0.55–0.85 depending on groove geometry, backing thickness, and spacing. Wooden panels are particularly effective at mid frequencies through the slot-resonance mechanism. They provide less broadband absorption than mineral wool at equivalent thickness — but their visual character often justifies their specification in premium interiors even at slightly lower NRC.


Fire performance: MDF and timber substrates require fire-retardant treatment for commercial applications. Always confirm fire classification of the complete panel assembly (timber face + backing + adhesive) for NBC 2016 compliance.


Aesthetic range: The highest of any acoustic panel category — wood panels read as premium architectural panelling at a distance, integrating naturally with timber flooring, furniture, and the biophilic design language prevalent in contemporary premium commercial interiors.


Where to specify: Corporate headquarters, premium co-working spaces, boutique hotels, premium restaurants, cultural institutions, design schools, and any interior where acoustic performance must be delivered without any visible compromise to the design character.


Explore: Grooved Wooden Acoustic Panels (Silenza) → | Auraluxe 3D Acoustic Wall Panels →


Perforated Metal / Aluminium Sound Dampening Panels

Metal panels — typically aluminium or perforated steel — with an acoustic backing layer of mineral wool or fiberglass. The perforations allow sound to pass through to the absorptive backing while the metal face provides mechanical durability, cleanability, and a contemporary architectural character.


Acoustic performance: NRC 0.70–0.90 depending on the perforation open area percentage, backing specification, and cavity depth. Higher open area (more and/or larger perforations) provides better acoustic transparency and higher NRC. Standard commercial specifications typically target 15–25% open area for a balance of acoustic performance and visual opacity.


Durability and cleanability: The defining advantage of metal panels. They can be wet-wiped, jet-cleaned, and resist mechanical impact from objects, carts, and equipment. For industrial facilities, food production environments, healthcare spaces, airports, and any application where conventional porous panels would be damaged or contaminated, metal-faced acoustic panels are the only appropriate specification.


Fire performance: Aluminium and steel are non-combustible — Euroclass A1. Combined with a mineral wool backing, the complete panel assembly is fully non-combustible and NBC 2016 compliant.


Where to specify: Industrial facilities, warehouses, food processing and pharmaceutical manufacturing, healthcare spaces, airports and transport hubs, car parks with covered sections, and contemporary commercial interiors where an industrial-metallic aesthetic is desired.

Explore: Metal Ceiling Tiles →


Mass-Loaded Vinyl (MLV) Panels

Heavy, flexible sheets of vinyl impregnated with mineral particles to create high mass per unit area without significant thickness. Used as a sound barrier layer — not an absorber — within wall assemblies, partition systems, and duct linings.


Acoustic mechanism: MLV works by mass, not porosity. The high surface mass density (typically 5–10 kg/m²) resists the pressure variations of incident sound waves, blocking transmission through the panel. It provides no significant sound absorption within a room.


Where to specify: Within composite partition assemblies where additional mass is needed to improve STC beyond what standard gypsum board provides; under-floor acoustic underlays; duct insulation systems where airborne noise transmission through the duct wall is a concern.


Where not to specify: As a standalone wall treatment for room acoustic improvement — MLV does not absorb sound and will not reduce reverberation. It must be combined with absorptive panels for a complete room acoustic solution.


Sound Dampening Panels for Walls: Placement Strategy

Installing panels in the correct positions within a room is as important as selecting the right product. Poorly placed panels — even with NRC 0.95 — deliver a fraction of the performance achievable with good placement at equivalent coverage.


First Reflection Points

The highest-priority positions in any room used for listening — meeting rooms, home theatres, studios, boardrooms. The first reflection points are the locations on the side walls, ceiling, and rear wall where the direct sound from the primary source reflects before reaching the listener.

To locate side-wall first reflection points: stand at the listening position, have a colleague hold a mirror flat against the side wall and slide it along the wall. The point where you can see the speaker (or primary sound source) in the mirror is the first reflection point for that wall. Treating this point eliminates the most damaging time-delayed reflection in the room.

For ceiling first reflections, the same mirror method applies — the ceiling point visible from the listening position when the mirror is held flat against the ceiling is the primary ceiling reflection point, best treated with an acoustic ceiling cloud positioned directly above.


Parallel Wall Pairs

Flutter echo — the rapid, metallic rippling sound that occurs between two parallel hard walls — is one of the most immediately perceptible acoustic problems in commercial spaces. Treating at least one of every parallel wall pair with absorptive panels eliminates flutter echo. Treating both walls of a pair provides more total absorption but is not necessary just to eliminate flutter.


Rear Walls

In any room with a defined front (stage, screen, speaker system, presenter position), the rear wall directly opposite is a major source of late-arriving reflections. These late reflections arrive at listeners’ ears 30–100 ms after the direct sound — long enough to be perceived as distinct echoes that degrade speech clarity and music definition. Rear wall treatment with thick absorptive panels (75 mm or greater depth) is therefore high priority.


Corners

Room corners are where bass frequencies accumulate most intensely — particularly floor-wall and wall-ceiling junctions at room corners. Standard acoustic panels absorb well above 500 Hz but have limited effectiveness in the low-frequency range below 300 Hz where corner buildup is most problematic. For rooms where bass control is critical (recording studios, home theatres), additional bass trap treatment at corners using thick mineral wool or specialist resonant absorbers addresses these frequencies.


Distributed Coverage for Open-Plan Spaces

In large open-plan offices, restaurants, and industrial spaces without a clear front/back orientation, the goal is to achieve even acoustic improvement across the entire occupied area. Distribute panels evenly across the ceiling area (as clouds or baffles) and at multiple wall positions rather than concentrating treatment on a single wall. Even distribution produces more uniform improvement across all positions in the room.


Sound Dampening Panels for Specific Spaces: Application Guide

Open-Plan Offices

The most commercially significant acoustic treatment market in the current Indian construction cycle. Open-plan offices built with exposed concrete soffits, polished or tiled flooring, and glass partitions routinely achieve RT60 values of 1.5–2.5 seconds — two to four times the 0.4–0.6 second target for productive cognitive work.

The multi-surface treatment approach works best:

Packsound’s completed 12,000 sq. ft. open-plan office treatment in Gurugram — combining fabric wall panels and suspended ceiling baffles — reduced ambient noise levels by over 8 dB and improved speech clarity across all workstations. This is representative of what a comprehensive, correctly specified treatment achieves.


Recording Studios and Home Studios

Recording studios require precise acoustic control across the full frequency spectrum — from the sub-bass below 80 Hz where room modes dominate to the upper treble above 8 kHz where flutter echo makes recordings sound harsh. No single panel type addresses this full range.

A complete studio treatment strategy:

  • High-density mineral wool or fiberglass panels (75–100 mm) at first reflection points on side walls and ceiling — broadband mid and high-frequency absorption
  • Corner bass traps of 200 mm+ depth — low-frequency room mode control (corner pressure maxima)
  • Rear wall treatment — eliminating the late rear-wall reflection that causes stereo image smearing
  • Diffusive elements on the front wall area adjacent to the monitoring position — maintaining acoustic liveliness without flutter echo

For home studios and podcast rooms with more limited budgets, acoustic foam panels at first reflection points combined with corner-mounted panels address the most audible acoustic problems at accessible cost.


Restaurants and Hospitality

The hospitality acoustic challenge is commercial as much as acoustic — noisy restaurants drive away return customers. Poorly acoustically designed restaurant spaces need to be treated without disrupting the design narrative that the architect or interior designer has created.

Wooden acoustic panels — grooved timber face in a natural veneer finish — integrate seamlessly with the warm, natural material palettes typical of premium restaurant interiors. A run of Silenza grooved wooden acoustic panels along the back wall or wrapped around a feature column reads as architectural panelling. The acoustic improvement is immediate and perceptible; the visual intrusion is zero.

For casual dining environments where budget is a constraint, fabric-wrapped panels in a deep, neutral colour against a feature wall provide the same acoustic result at lower cost.

Target RT60 for restaurants: 0.8–1.2 seconds. Most untreated restaurant spaces in concrete buildings start at 2.0–3.5 seconds.


School Classrooms and Educational Spaces

Poor classroom acoustics impair learning — this is well-documented in acoustic and educational research. Children, particularly those learning in a second language or those with hearing or attention difficulties, are most vulnerable to reverberant acoustic conditions.

The target RT60 for a classroom is 0.4–0.6 seconds (IS 4954). Achieving this in a standard reinforced concrete classroom requires acoustic treatment at the ceiling (where much of the reverberant energy concentrates) and on rear and side walls. Mineral wool ceiling tiles in a standard suspended grid provide cost-effective, non-combustible, and Code-compliant treatment. Wall panels in bold colours add visual character appropriate to educational spaces while delivering acoustic performance.

For school auditoriums and multi-purpose halls, a comprehensive acoustic design combining ceiling clouds, wall panels, and baffle systems is required. Packsound’s auditorium acoustics service covers design, specification, and installation for educational performance spaces.


Home Theatres and AV Rooms

Home theatre acoustics require controlled absorption to eliminate echo and flutter, balanced with enough reflective surfaces to maintain a sense of space and avoid an acoustically “dead” listening environment that many listeners find uncomfortable for long viewing sessions.

A practical home theatre acoustic treatment approach:

  • Fabric-wrapped panels or acoustic foam at side-wall first reflection points — eliminating the most disruptive lateral reflections
  • Acoustic ceiling cloud above the primary seating area — treating the ceiling reflection path
  • Rear wall treatment — eliminating rear echo
  • Bass traps in corners — controlling sub-bass room modes that cause “one-note bass” buildup

Do not treat 100% of wall surface area in a home theatre — some reflective surface is beneficial for maintaining acoustic liveliness. Target 30–50% coverage in the critical reflection zones.


Healthcare and Hospitals

Hospital acoustic environments directly affect patient outcomes — research links excessive ambient noise in wards and recovery areas to elevated patient stress, disrupted sleep, elevated blood pressure, and extended recovery times. WHO recommends daytime hospital noise levels below 35 dB(A) — a target virtually impossible to achieve without acoustic treatment in any concrete hospital building.

For healthcare applications, the key specification constraints are fire performance (non-combustible — Euroclass A1) and surface hygiene (washable or antimicrobial-treated facing). Mineral wool panels with washable facing, or metal-faced mineral wool panels with cleanable surfaces, are appropriate. Standard fabric-faced panels are not suitable for clinical environments where surface contamination is a concern.


Industrial Facilities

Factories, warehouses, distribution centres, and manufacturing plants generate sustained high noise levels from machinery, HVAC, and material handling — often exceeding the 85 dB(A) 8-hour exposure limit specified under Indian factory safety regulations. Beyond regulatory compliance, high reverberant noise levels in industrial spaces impair communication, mask warning signals, and contribute to worker fatigue and error rates.

Sound dampening panels in industrial environments must be:

  • Non-combustible (NBC 2016 requirement in occupied industrial buildings)
  • Resistant to dust, moisture, and cleaning agents
  • Mechanically robust — resistant to accidental impact from forklifts, carts, and material handling

Metal-faced mineral wool panels or glass-cloth-faced mineral wool boards are the appropriate specification for most industrial acoustic treatment applications. High-density mineral wool slab (64–96 kg/m³) at ceiling height suspended as baffles provides the most efficient acoustic treatment per unit of ceiling area in large-volume industrial spaces — typically achieving 5–10 dB reduction in equivalent continuous noise level, which corresponds to a halving of perceived loudness.


Sound Dampening Panels: 2026 Cost Guide

Panel pricing varies with material, specification, dimensions, surface finish, and project scale. The following ranges represent realistic supply and installation costs for commercial projects.


Fabric-Wrapped Mineral Wool / Fiberglass Panels (Wall Mounted)

₹900 to ₹3,500 per square metre of panel area, supply and standard installation included. Higher-end pricing reflects premium fabric, custom shapes, or larger panel depths (75 mm vs. 50 mm). ASTM C423 test documentation for LEED/IGBC credit submissions is available at all price points.


PET Felt Acoustic Panels

₹700 to ₹2,500 per square metre. Standard flat tiles at the lower end; CNC-cut custom shapes and premium finish configurations at the upper end. Recycled content documentation for green building certification credits is available.


Acoustic Foam Panels

₹150 to ₹800 per square metre. Standard profiles (pyramid, wedge) at the lower end; premium melamine foam with fire-retardant treatment at the higher end. Appropriate for residential and home studio applications; not suitable for commercial NBC 2016-compliant occupancies in standard formulations.


Grooved Wooden Acoustic Panels

₹2,500 to ₹7,000+ per square metre, depending on timber species, veneer quality, groove pattern complexity, and finish specification. MDF-core veneer profiles at the lower end; solid hardwood and custom-profiled elements at the upper.


Perforated Metal / Aluminium Panels

₹1,800 to ₹4,500 per square metre, depending on panel gauge, perforation pattern, powder-coat or anodised finish, and backing specification.


Acoustic Ceiling Clouds (Suspended, Mineral Wool Core)

₹900 to ₹3,000 per square metre of cloud panel area, supply and suspension hardware included. Premium Auraluxe configurations (AeroLoom woven, 3D luxury) are quoted per project.


Acoustic Baffles (Vertical Ceiling Panels)

₹800 to ₹2,500 per square metre of ceiling plan area covered (panel + gap), supply and suspension included. Depth specification (200 mm to 600 mm) is a significant cost driver.


How to Choose the Right Sound Dampening Panel: Decision Framework

Use this decision framework to systematically narrow from the full product universe to the right specification for your project:

Step 1 — Define the problem precisely. Is it reverberation/echo within the room (NRC is the metric — sound-absorbing panels solve this) or noise transmission between rooms (STC is the metric — partition and isolation solutions address this)?

Step 2 — Establish the acoustic target. What RT60 is appropriate for this space? Use IS 4954 for educational buildings, NBC 2016 for commercial spaces, and the NRC table in this article as a starting reference.

Step 3 — Identify environmental constraints. Is fire classification a mandatory requirement (commercial and public buildings — yes)? Is moisture resistance critical (coastal locations, sports facilities, food production)? Is mechanical durability required (industrial, healthcare, high-traffic public spaces)?

Step 4 — Establish aesthetic requirements. What is the design register of the space — premium hospitality, corporate professional, contemporary office, functional industrial? This determines whether fabric-wrapped, wooden, PET felt, or metal panels are most appropriate.

Step 5 — Calculate required coverage. Use the RT60 calculation (Sabine equation) with the room dimensions, existing surface absorption, and the NRC of the proposed panel to confirm coverage quantity. Packsound provides this calculation free of charge for all enquiries.

Step 6 — Verify test documentation. Request the ASTM C423 or ISO 354 test report for the specific product and mounting condition before committing to specification. Any manufacturer who cannot provide this should not be specified on a commercial project.


Why Specify Packsound for Sound Dampening Panels

Packsound is a direct manufacturer of acoustic panels — not a distributor, not an aggregator. Every panel we supply is designed and produced at our facility in Greater Noida, with production-controlled core materials, tested acoustic performance, and full test documentation as standard.

Our completed projects represent the full spectrum of sound dampening panel applications:

  • A 12,000 sq. ft. open-plan office in Gurugram — fabric wall panels and suspended ceiling baffles reducing ambient noise by 8 dB
  • A professional podcasting studio — mass-loaded barriers, acoustic foam, and bass traps delivering professional-grade sound isolation and near-zero reverberation
  • School auditoriums, hotel ballrooms, hospital waiting areas, restaurant dining rooms, industrial facilities — across every application type and every design register described in this guide

Our acoustic panel range covers every product category:

Request a Free Sound Dampening Panel Consultation →


Frequently Asked Questions About Sound Dampening Panels

What is the difference between sound dampening and soundproofing panels?

Sound dampening panels absorb sound energy within a room — they reduce reverberation, echo, and noise buildup inside the treated space. Soundproofing prevents sound from passing between rooms through walls, floors, and ceilings — it requires mass, decoupling, and sealing. Sound dampening panels do not stop sound from transmitting through walls, and soundproofing materials do not reduce reverberation within a room. Most acoustic challenges require a combination of both approaches.


How many sound dampening panels do I need for my room?

The required number depends on your room volume, existing surface materials, and target reverberation time. As a practical starting point: treating 25–35% of total wall surface area with NRC 0.85+ panels significantly improves most office and commercial spaces. For more precise calculations, Packsound provides free RT60 calculations using the Sabine equation for all project enquiries.


Do sound dampening panels work on ceilings?

Yes — and ceiling treatment is frequently more effective per unit of surface area than wall treatment in large rooms. Acoustic ceiling clouds (horizontal panels) and acoustic baffles (vertical panels suspended from the ceiling) both address the dominant overhead reflection path while remaining compatible with HVAC, lighting, and building services above. Ceiling treatment is particularly important in spaces with limited wall area — open-plan offices, restaurants, sports halls, and industrial facilities.


Are sound dampening panels fire-rated?

It depends on the product. Mineral wool and fiberglass core panels are non-combustible (Euroclass A1) — these meet the most stringent fire requirements for commercial buildings under NBC 2016. Acoustic foam panels in standard formulations are combustible and are not suitable for commercial occupancies without fire-retardant treatment. PET felt panels vary by product and should be verified against project fire requirements. Always confirm the fire classification of the complete panel assembly (core plus facing) before specifying for any commercial or institutional building.


Can sound dampening panels be installed without professional help?

Wall-mounted panels with adhesive or mechanical fixing can be installed by skilled tradespeople following manufacturer guidance. Suspended ceiling panels (clouds and baffles) should always be installed by professionals — improperly secured ceiling-mounted elements pose a serious safety liability. For commercial projects, Packsound provides full turnkey supply and installation including all fixings, suspension hardware, and site management.


How long do sound dampening panels last?

Fabric-wrapped mineral wool and fiberglass panels in normal commercial environments typically last 15–20+ years before any degradation in acoustic performance. The mineral or fiberglass core is inert and does not degrade; fabric facing may show wear in high-contact locations but can be re-upholstered without replacing the panel core. PET felt panels are similarly durable. Acoustic foam panels have shorter service lives — typically 5–10 years before the foam begins to crumble or yellow, particularly in environments with UV exposure or high temperature cycling.


What is the best sound dampening panel for an open-plan office?

Fabric-wrapped mineral wool panels on perimeter walls, combined with acoustic ceiling baffles or clouds above the workstation areas, deliver the best results for most open-plan offices. The mineral wool core provides the NRC 0.85–0.90 needed to meet the 0.4–0.6 second RT60 target for productive work environments. The fabric facing provides a clean, professional aesthetic appropriate for corporate settings. Fire-rated mineral wool core meets NBC 2016 requirements for commercial occupancy. For high-specification offices where the ceiling is a design element, Packsound’s Auraluxe AeroLoom clouds deliver the same acoustic performance in a premium woven architectural format.


Bottom Line:

Sound dampening panels are one of the highest-impact, lowest-disruption acoustic interventions available for any commercial or residential space. Correctly specified — the right material, the right NRC, in the right positions at the right coverage — they transform reverberant, fatiguing, acoustically chaotic environments into spaces where people communicate clearly, concentrate effectively, and feel genuinely comfortable.

The key to specifying them correctly is clarity: clarity about whether the problem is within the room or between rooms; clarity about the NRC required for the target RT60; clarity about the fire, moisture, and durability constraints of the environment; and clarity about the aesthetic register that determines whether mineral wool, PET felt, timber, or metal is the right finish for the space.

Packsound manufactures and supplies the complete range. Our acoustic team is available to help specify the right product, calculate the required coverage, and provide a project quotation — for any space, any scale, any design requirement.


Start Your Sound Dampening Panel Project →


Related reading: Baffle Ceiling — Types, Acoustics & Costs 2026 · Best Acoustic Cloud Manufacturers 2026 · Glass Wool Insulation Complete Guide 2026 · Mineral Wool Insulation Complete Guide 2026 · Sound Absorbing Materials for Walls


PackSound is a brand of Ecotone Acoustic Limited — manufacturer and supplier of sound dampening panels, acoustic ceiling systems, soundproof partitions, and complete acoustic solutions.