Call ✆ +91 9809802016 | 9891320678

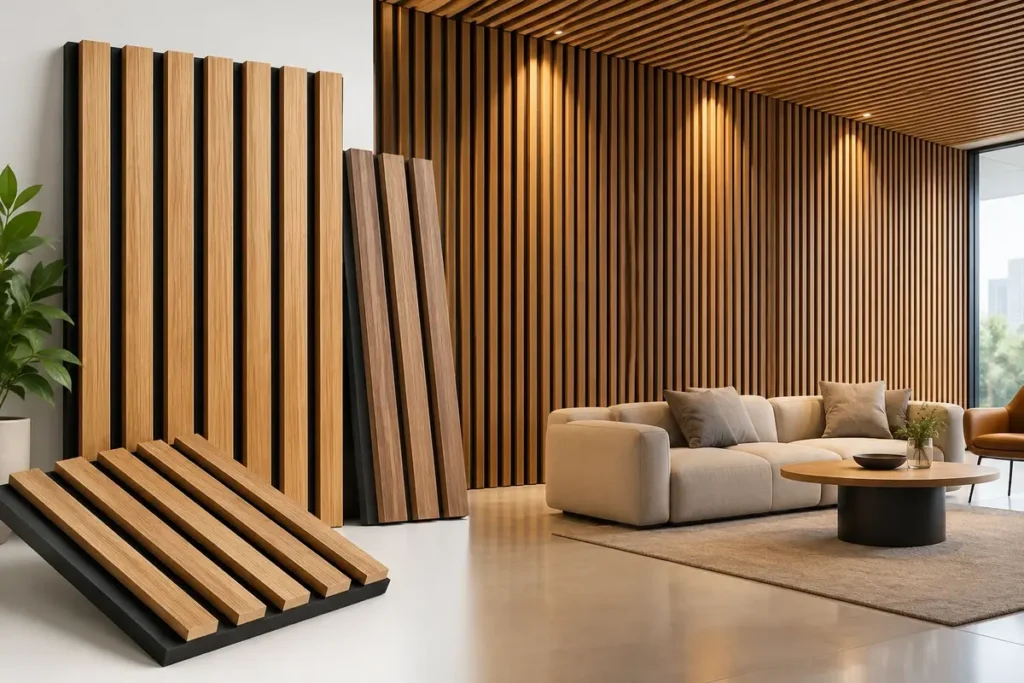
Quick Answer: Grooved wooden slats are vertical or horizontal timber battens with a routed acoustic groove on the reverse or face side, mounted over a perforated MDF or PET felt base to absorb and diffuse sound while adding a warm, linear wood finish to a wall. They are used in living rooms, offices, conference rooms, hotels, restaurants, and recording studios across India to cut echo, improve speech clarity, and replace plain flat panelling with a more textured, dimensional look. Typical NRC ranges from 0.55 to 0.85 depending on groove depth, spacing, and backing density. This page is written for architects, interior designers, homeowners, and facility managers in India who are comparing wooden slat acoustic panels before ordering.
According to acoustic testing standards, reverberation time (RT60) is defined as the time it takes for sound pressure to decrease by 60 dB after a sound source is switched off, and rooms with less than 0.3 seconds are considered acoustically "dead" while smaller rooms above 2 seconds are considered echoic.
Grooved wooden slat panels are commonly specified to bring untreated rooms down into this range.
Features :-
Technical Specifications
| Parameter | Value |
|---|---|
| Panel Size | 2400mm x 600mm (custom lengths on request) |
| Panel Thickness | 18mm to 21mm |
| Base Material | 9mm PET acoustic panel or high-density MDF |
| Slat Material | Natural wood veneer or PVC wood-finish veneer over MDF |
| Groove Depth / Pitch | 3-5mm depth, 15mm slat pitch (standard) |
| NRC (Noise Reduction Coefficient) | 0.55 to 0.85 (ASTM C423 test method) |
| Fire Rating | Class B1 / Class A (finish-dependent) |
| Specification | Detail |
|---|---|
| Slat Width | 15mm to 30mm |
| Slat Spacing | 5mm to 15mm gap |
| Finish Options | Oak, Walnut, Teak, Wenge, custom RAL |
| Weight | Approx. 6 to 8 kg per sq. m |
| Moisture Resistance | Suitable for dry interior use only |
| Edge Type | Rounded or square-edge groove |
| Mounting | Click-fit, adhesive, or batten-and-screw |
| Benefit | Why It Matters |
|---|---|
| Sound Absorption | Reduces echo and improves speech clarity indoors |
| Visual Depth | Linear shadow lines add texture over flat walls |
| Quick Installation | Modular panels cut site labour significantly |
| Cable Concealment | Grooves and gaps hide wiring and conduits |
| Low Maintenance | Wipes clean, no repainting needed |
| Design Flexibility | Works vertically, horizontally, or as a feature wall |
| Durability | Engineered core resists warping better than solid timber. |
| Application | Typical Use Case |
|---|---|
| Living Room | Feature wall behind TV or seating |
| Home Office | Reduces echo during video calls |
| Corporate Offices | Wooden slat wall panels for open workstations |
| Conference Rooms | Wooden slat panels for conference rooms improve speech clarity |
| Recording Studios | Wooden slat panels for recording studios control reflections |
| Restaurants & Hotels | Wooden slats for restaurants and hotels balance warmth and noise control |
| Commercial Interiors | Wooden slat panels for commercial interiors and reception lobbies. |
Installation process
Measure wall and mark panel layout with a laser level
Fix plywood or batten backing if wall is uneven
Apply adhesive or mount mechanical clips per panel spec
Position first panel plumb, align groove direction
Interlock or butt-join subsequent panels edge to edge
Trim final panel around switches, vents, or corners
Clean surface and inspect groove alignment for uniformity.
| Profile | Acoustic Behaviour | Best For |
|---|---|---|
| Grooved Slat | Scatters mid/high frequencies, moderate NRC | Offices, living rooms, corridors |
| Flat Slat | Lower scattering, relies on gap width for absorption | Budget feature walls, low-echo rooms |
| Fluted Panel | Deep channel, stronger diffusion, higher material use | Auditoriums, lobbies, statement walls |
Grooved Wooden Slats | PackSound
[wpforms id=”7352″]